


.jpg)
.jpg)
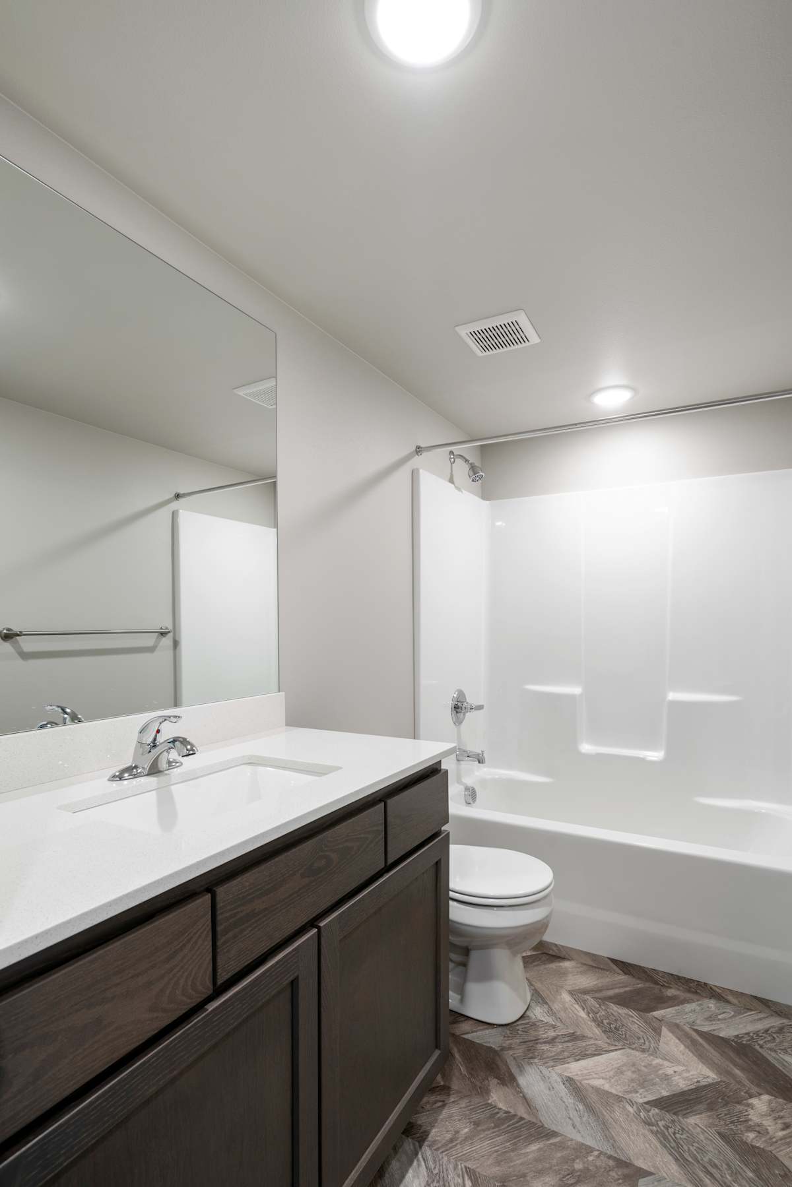
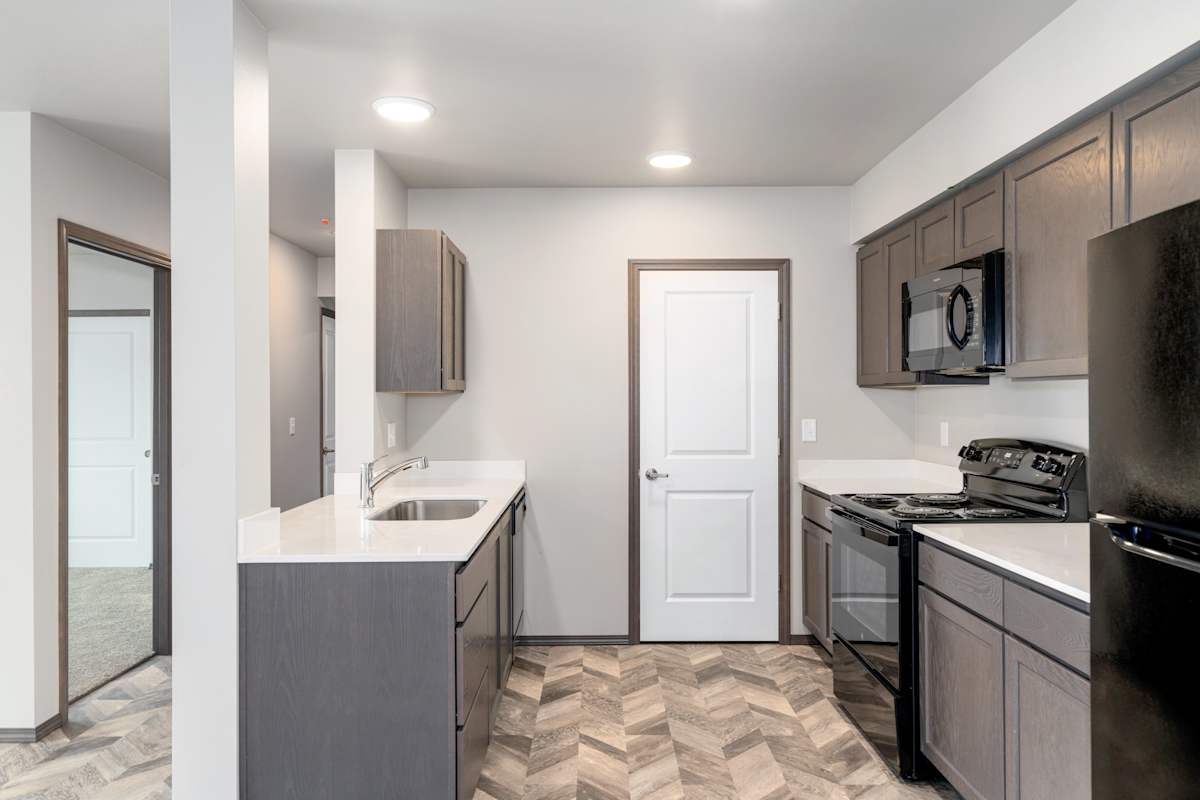

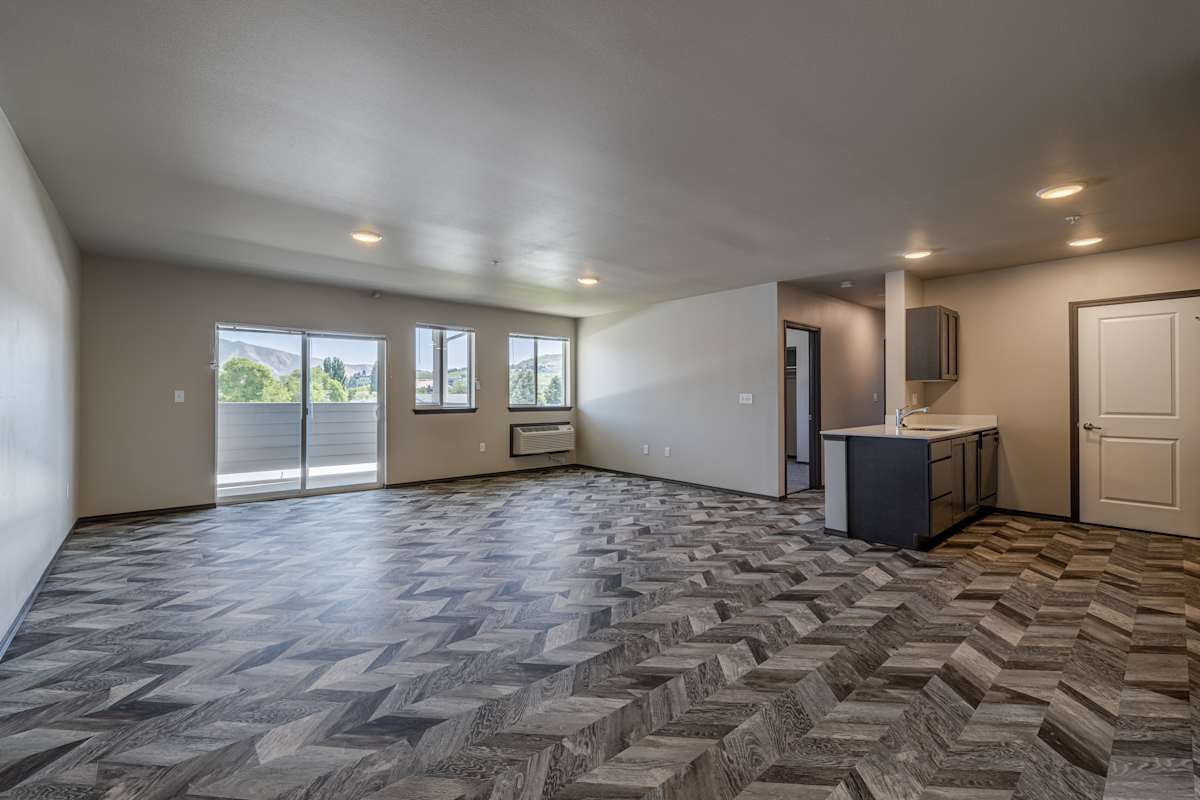
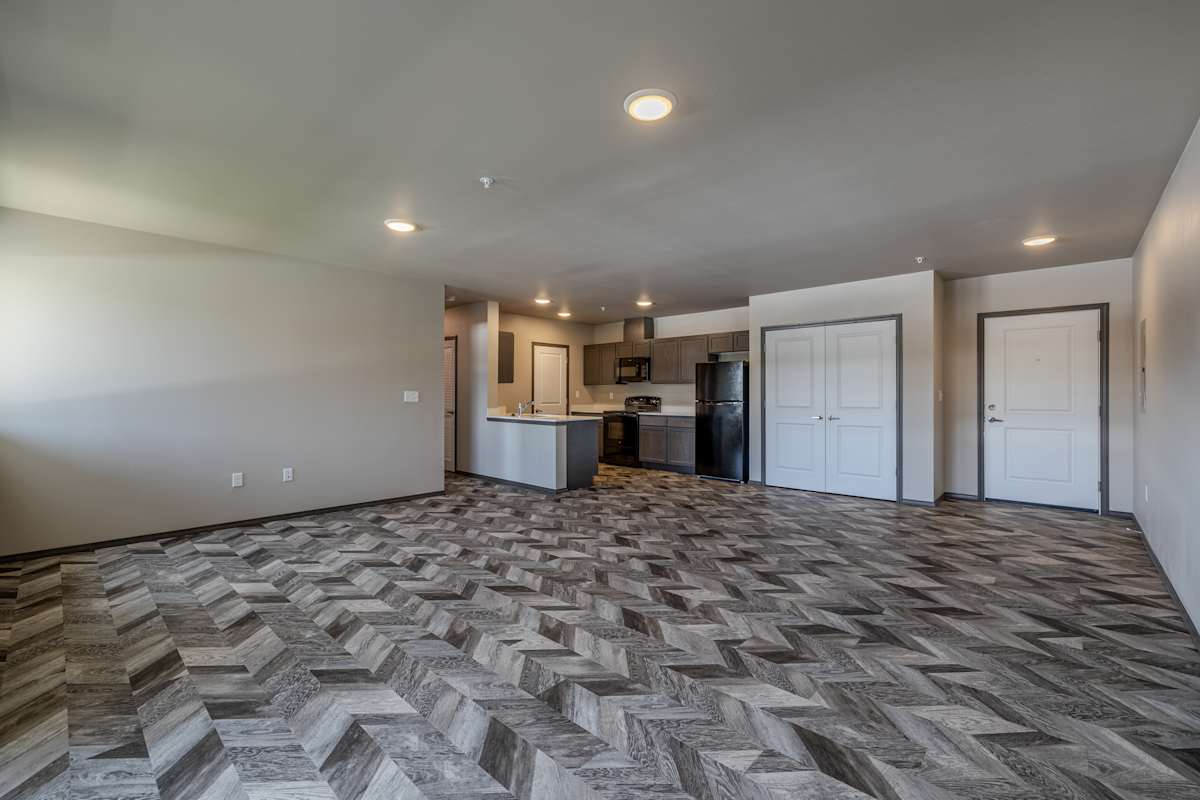

.jpg)

.jpg)

.jpg)
.jpg)
.jpg)

.jpg)


Lease Cost Calculator. This Calculator is designed to help estimate the Move-In Cost (including General and Special Fees) and the Monthly Cost going forward of a lease. Please remember that the Move-In Cost and Monthly Cost will vary depending on the qualifications of the applicant, the price and amenities of the unit being rented, and the cost of any Special Fees that may apply to a specific unit. Additionally, the rent and the Standard and Special Fees and Fee ranges are accurate as currently displayed but may increase or decrease until a lease is signed.
Floor Plan
Find the Space That Fits Your Lifestyle
Explore a variety of floor plans created to suit your everyday needs. Browse through our available layouts and discover the perfect blend of style and functionality.No matches
Please expand your search criteria or start over.
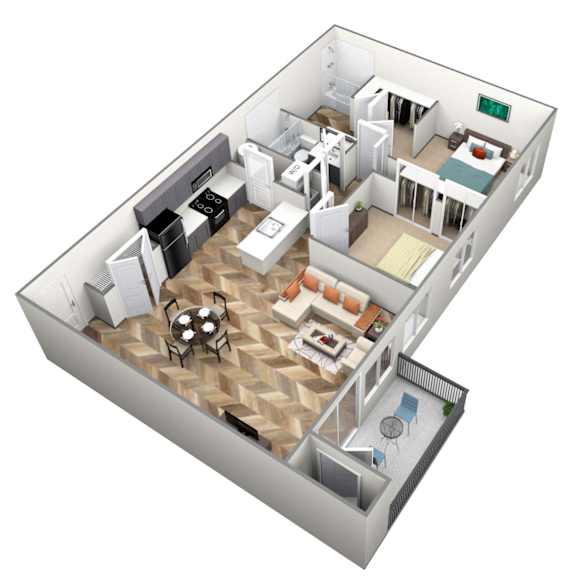
2x2 B
-
2 Bed
-
2 Bath
-
1,014 Sq. Ft.
Starting at
$1,905.00
Floor plans are an artist's interpretation. All dimensions are approximate. Actual product and specifications may vary in dimension or detail. Not all features are available in every apartment. Prices and availability are subject to change. We may use a revenue management product to assist in determining rental rates. Please call our leasing office for details.
One-Bedroom Apartments
One-bedroom apartments offer approximately 896 square feet with efficient layouts and modern features. These homes are ideal for individuals or couples seeking comfort and simplicity. Large closets and outdoor living spaces enhance functionality. Each unit includes a full kitchen and washer and dryer.
Two-Bedroom Apartments
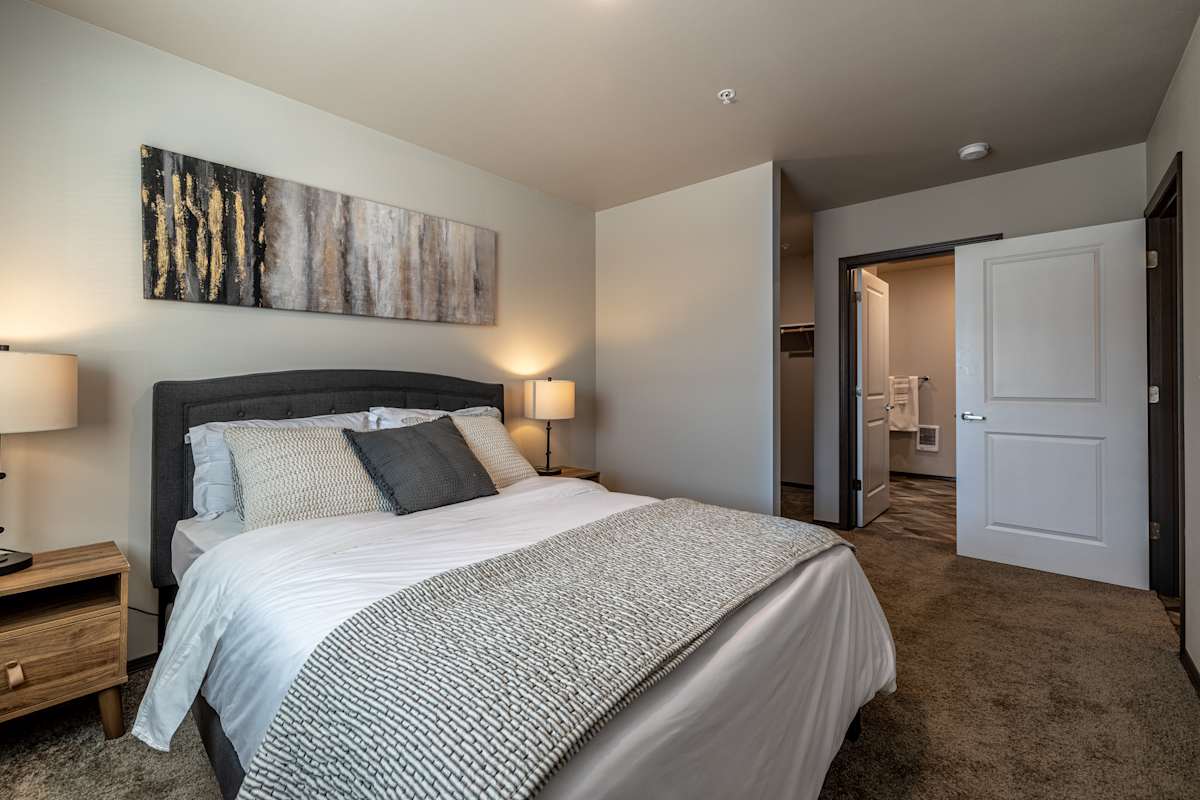
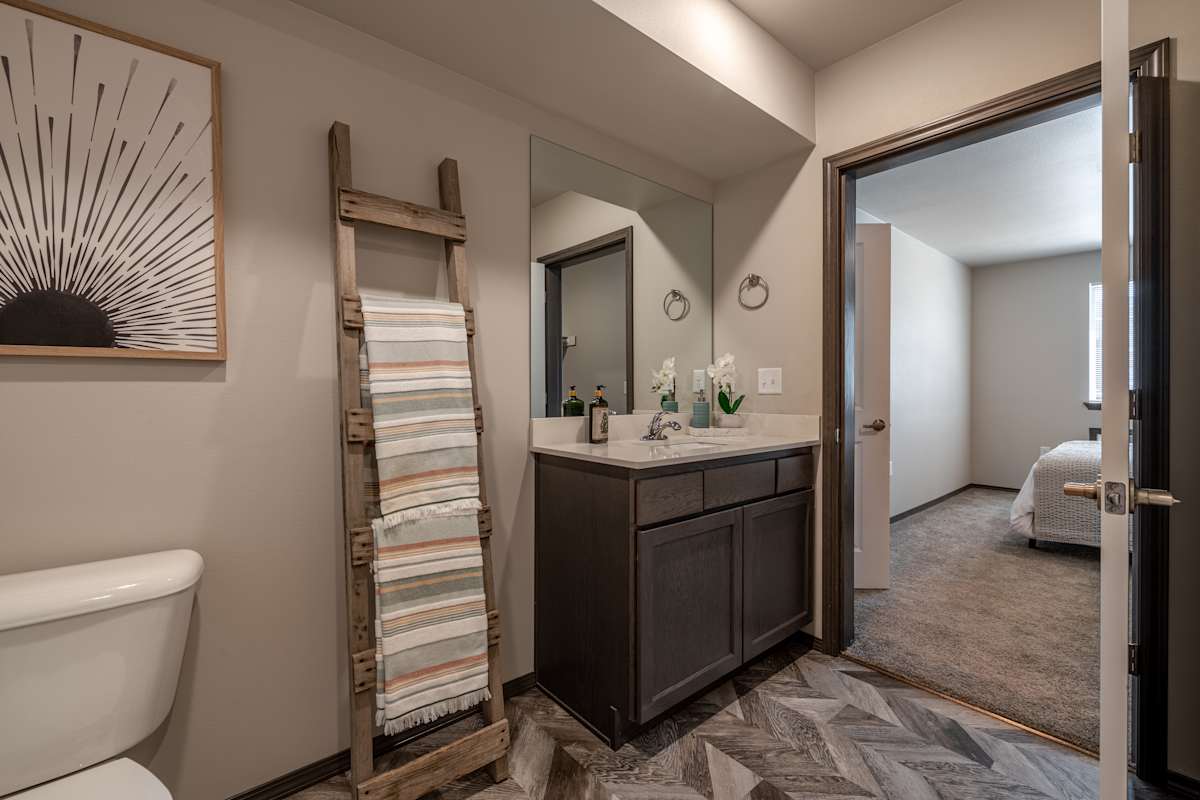
Two-bedroom apartments provide up to 1,131 square feet of living space with open layouts. These homes offer flexibility for entertaining, working from home, or hosting guests. Bedrooms are positioned to support privacy and comfort. Modern finishes and appliances add convenience to daily routines.
Three-Bedroom Apartments
Three-bedroom apartments feature the largest layouts, offering up to 1,131 square feet. These homes are ideal for those needing additional space for work or shared living. The layouts balance open living areas with private bedrooms. Functional design and modern features create a comfortable home experience.
Interior Highlights
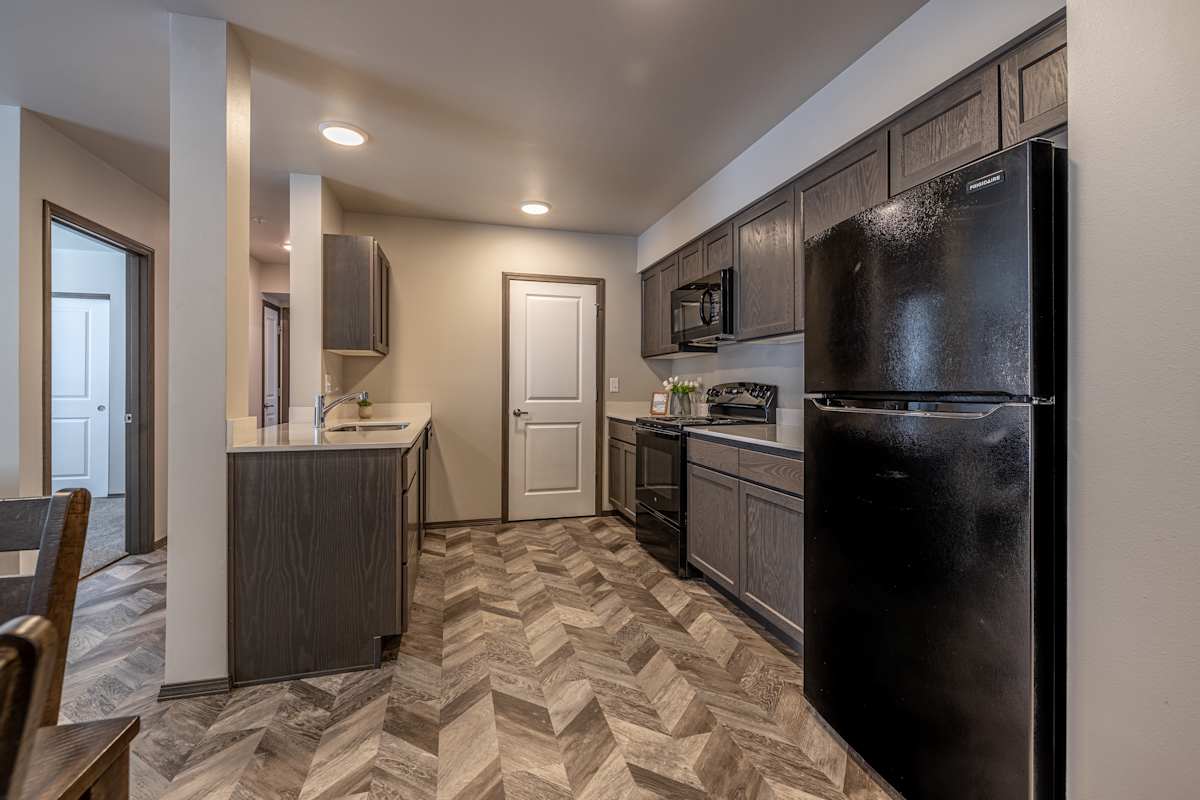
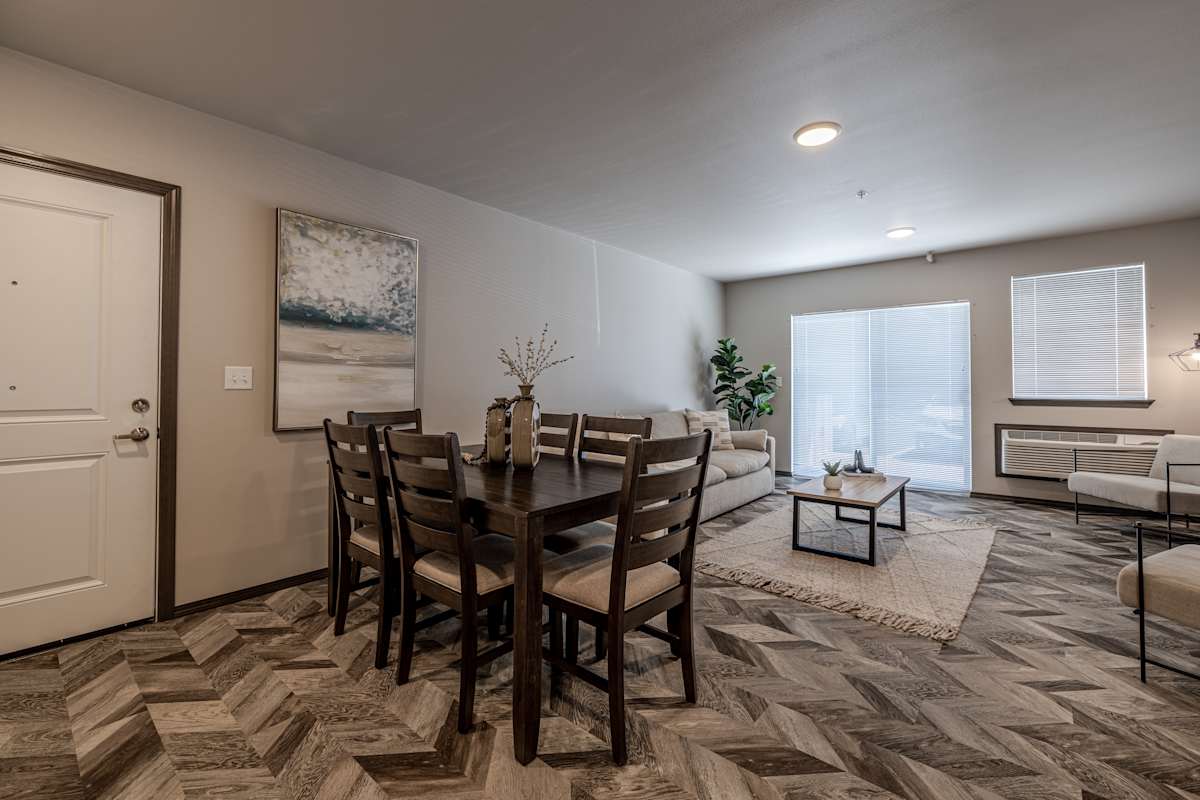
All homes include modern interior features such as LVP flooring, high ceilings, and efficient appliances. Spacious kitchens and living areas create a welcoming atmosphere. Private patios or balconies add outdoor living space. These details combine to enhance comfort and usability throughout each home.
Schedule a tour and find the floor plan that fits your lifestyle today.
Floor Plan Options
Select from a variety of floor plans designed for flexibility and comfort.One-Bedroom Apartments
One-bedroom apartments offer approximately 896 square feet with efficient layouts and modern features. These homes are ideal for individuals or couples seeking comfort and simplicity. Large closets and outdoor living spaces enhance functionality. Each unit includes a full kitchen and washer and dryer.
Two-Bedroom Apartments
Two-bedroom apartments provide up to 1,131 square feet of living space with open layouts. These homes offer flexibility for entertaining, working from home, or hosting guests. Bedrooms are positioned to support privacy and comfort. Modern finishes and appliances add convenience to daily routines.
Three-Bedroom Apartments
Three-bedroom apartments feature the largest layouts, offering up to 1,131 square feet. These homes are ideal for those needing additional space for work or shared living. The layouts balance open living areas with private bedrooms. Functional design and modern features create a comfortable home experience.
Interior Highlights
All homes include modern interior features such as LVP flooring, high ceilings, and efficient appliances. Spacious kitchens and living areas create a welcoming atmosphere. Private patios or balconies add outdoor living space. These details combine to enhance comfort and usability throughout each home.
Schedule a tour and find the floor plan that fits your lifestyle today.
Map View
.png "Avenue5 residential property management logo")
Comments: All pets must have current vaccine records and required licensing to reside.